
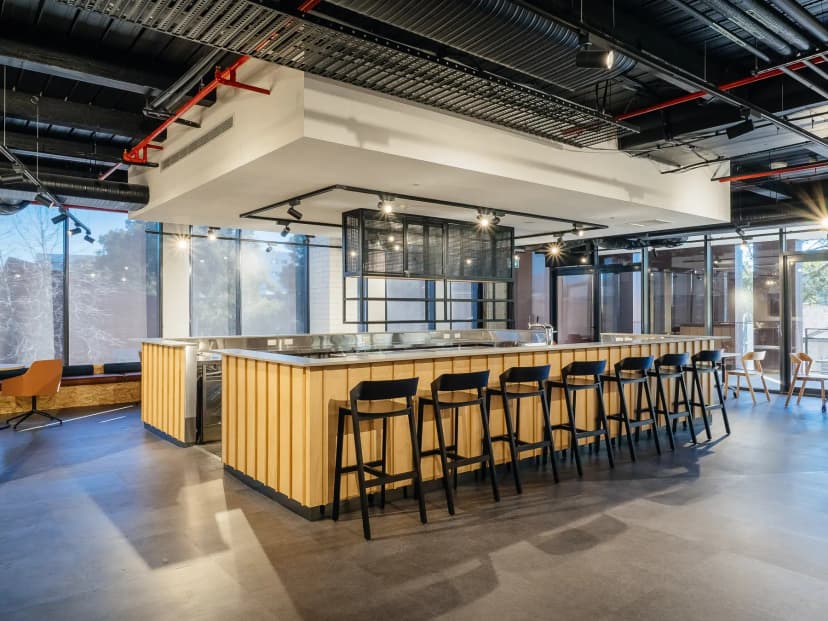
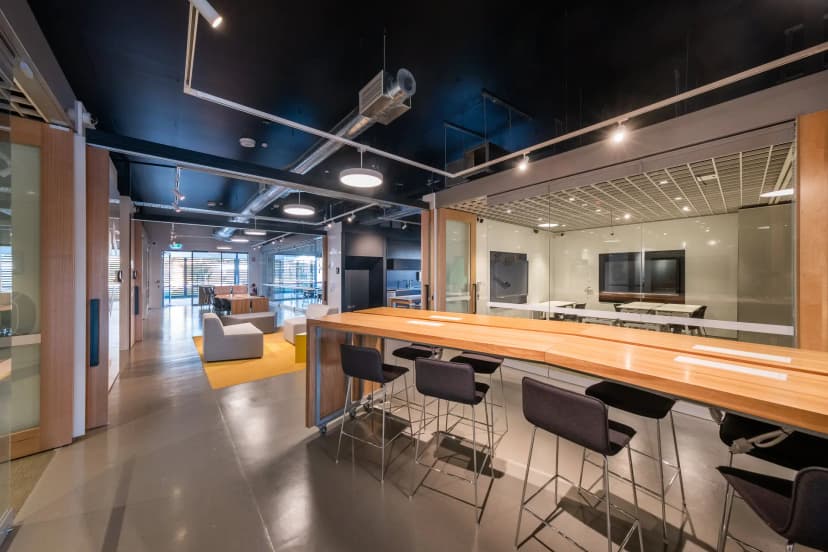
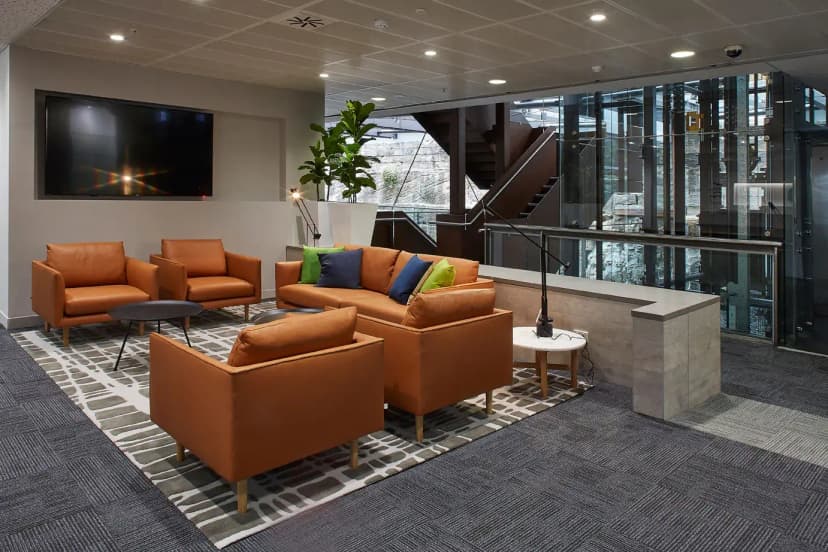
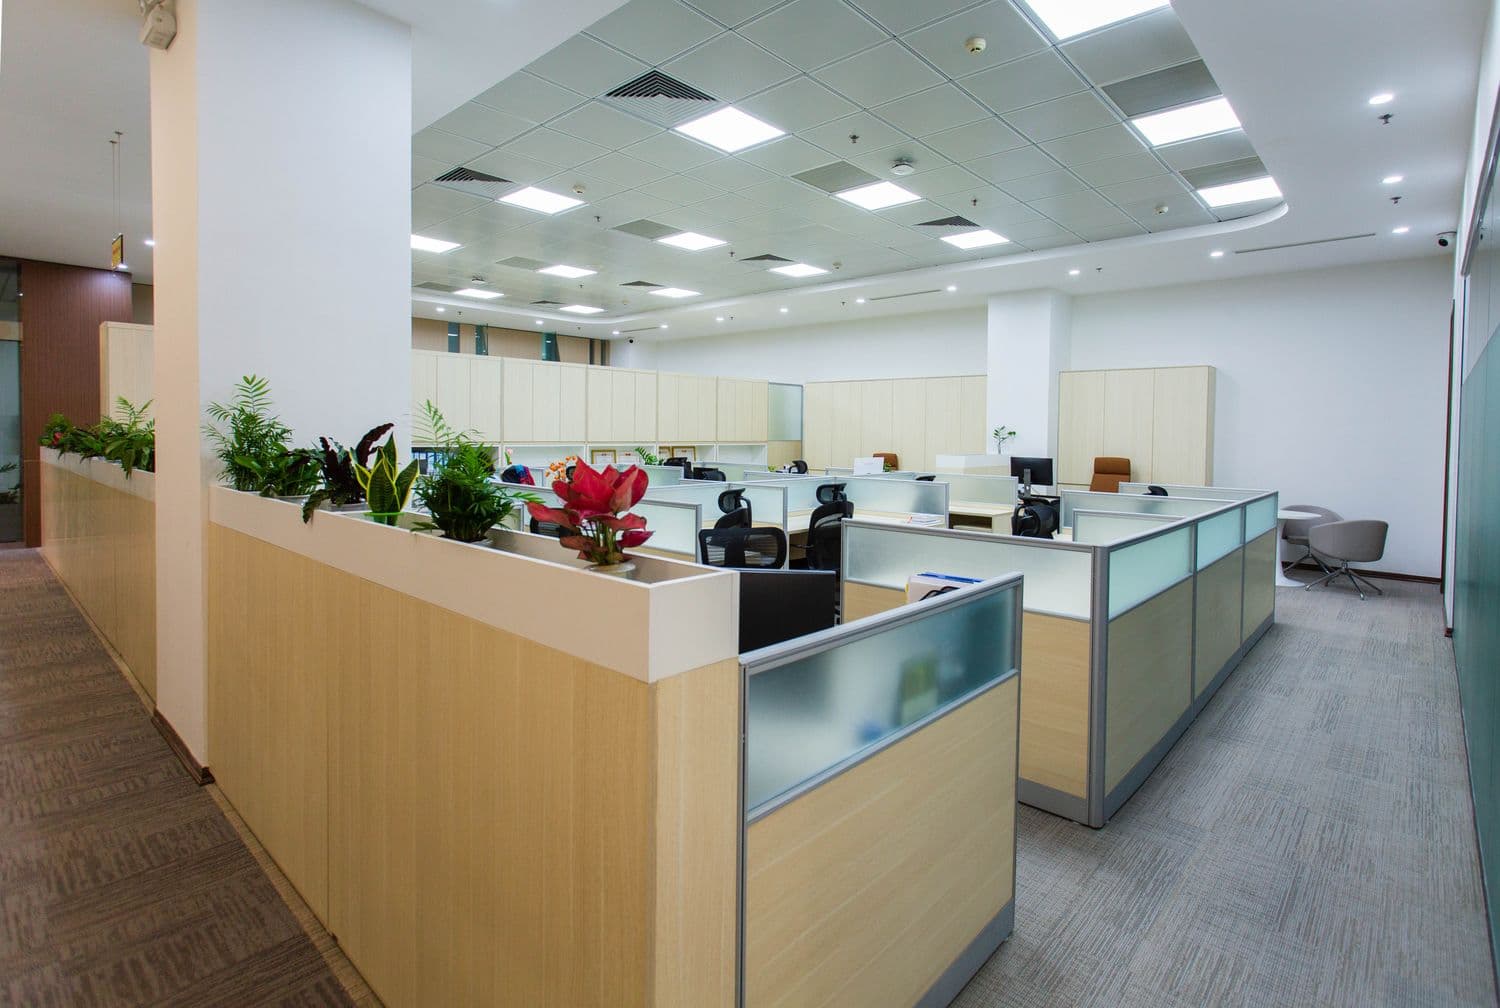
If you are leasing commercial space and someone has mentioned a CAT A and CAT B fit out, you may be wondering why the floor you are being shown looks finished but still completely blank. The two terms describe two different stages of getting a workspace ready, and understanding them early can save you from an unexpected cost. At Stemar Group, we deliver these fit outs across Sydney, so this guide sets out plainly what each stage is, who pays for it, and what it means for your budget and timeline.
What is a CAT A fit out
A CAT A fit out is the base level of fit out that makes a commercial space ready to occupy, but still generic. It is usually carried out by the landlord or developer to bring an empty floor up to a lettable standard. Think of it as a finished, blank canvas rather than a working office.
A typical CAT A fit out includes some or all of the following:
- Raised access floors or a finished floor screed.
- Suspended ceilings with grid and tiles.
- Basic mechanical services, including heating, ventilation, and air conditioning distribution.
- Basic lighting set out to a general grid.
- Fire detection and sprinkler systems to base specification.
- Finished perimeter walls and base building amenities such as lift lobbies and toilets.
What a CAT A fit out does not include is anything specific to your business. There are no partitions, no meeting rooms, no kitchen, no branding, and no furniture. It is ready to be fitted out, but it is not ready to work in.
What is a CAT B fit out
A CAT B fit out is the stage that turns that blank CAT A space into a workplace built around how your business actually operates. It is the bespoke layer, and it is the stage Stemar Group specialises in for Sydney tenants.
A CAT B fit out typically includes:
- Partitions, private offices, and meeting rooms.
- Reception, breakout, and collaboration areas.
- Kitchens, tea points, and staff amenities.
- Branding, feature finishes, and custom joinery.
- Floor coverings, feature lighting, and task lighting.
- Data and electrical cabling set out for your layout, plus furniture, audiovisual, and IT integration.
In short, CAT A makes the space usable in principle. CAT B makes it yours. Everything a visitor would recognise as your office, the layout, the look, and the feel, happens at the CAT B stage.
CAT A vs CAT B fit out at a glance
The table below sets out the CAT A vs CAT B fit out difference side by side, which is the quickest way to see where one ends and the other begins.
The clearest way to grasp the difference is to see what each stage actually delivers. The comparison below sums up CAT A and CAT B at a glance.
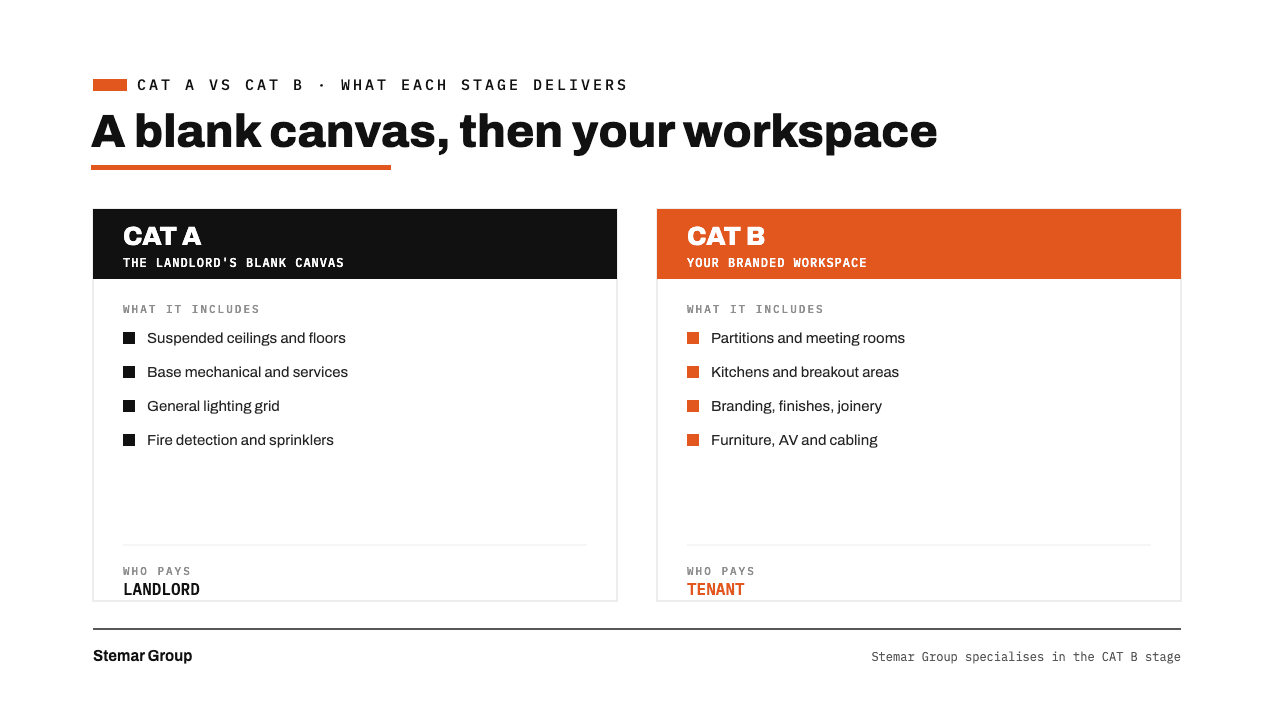
As the split shows, CAT A hands you a functional but blank floor, while CAT B, the stage Stemar Group delivers, is what turns it into a workspace built around your business. The table below breaks the same comparison down in more detail.
| CAT A fit out | CAT B fit out | |
|---|---|---|
| Who does it | Landlord or developer | Tenant, often through Stemar Group |
| Purpose | Make the floor lettable | Make the space work for your business |
| Includes | Ceilings, floors, base services, lighting, fire systems | Partitions, meeting rooms, kitchens, branding, finishes, furniture |
| End result | A finished but blank canvas | A branded, functional workplace |
| Who usually pays | Landlord | Tenant, sometimes with a landlord contribution |
Where shell and core fits in
You may also hear the term shell and core, which is the stage before CAT A. Shell and core is the bare building, the structure, the external envelope, the lifts and stairs, and the main service risers, with none of the internal fit out done. A CAT A fit out is built on top of shell and core to bring the space up to a ready-to-occupy standard.
So the full sequence runs shell and core, then CAT A, then CAT B. Most tenants only deal with the CAT B stage, because they are leasing space that has already been taken to CAT A by the landlord. Stemar Group works across all three stages, but CAT B is where most of our clients engage us.
The three stages build on each other in a fixed order, each one taking the space a step closer to being ready for your team. The graphic below shows how a floor moves from bare structure to finished workplace.
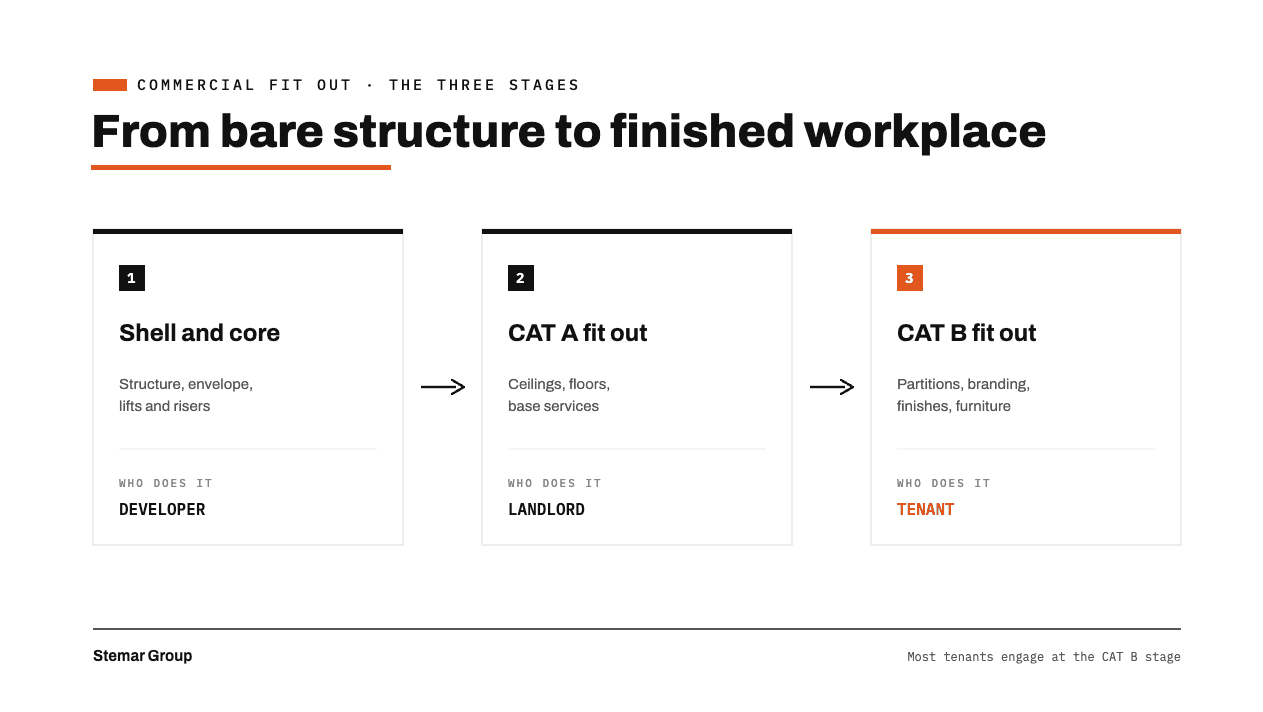
Because most tenants lease space that is already at CAT A, the CAT B stage is usually the one that lands on your plate, and the one Stemar Group is engaged to deliver.
Who pays for what
As a general rule, the landlord pays for CAT A as part of making the building lettable, and the tenant pays for CAT B because it reflects their specific brand and way of working. That said, the CAT B cost is often negotiable. Many leases include a fit out contribution or incentive, where the landlord offsets some of the tenant’s CAT B cost as part of the deal.
This is worth understanding before you sign, because a lower headline rent with no fit out contribution can work out more expensive than a slightly higher rent with a generous one. Stemar Group can provide a fixed-price CAT B quote early, so you can weigh the full picture while you are still negotiating.
Why the difference matters for your budget and timeline
The most common mistake first-time tenants make is assuming a CAT A space is ready to move into. It is not. Leasing CAT A space means you still have a CAT B fit out ahead of you, and that is a separate cost and a separate timeline that needs to be planned before your team can occupy the floor.
Getting the CAT B stage scoped and quoted early is what keeps the move-in date realistic. It also lets you line up the fit out program with your lease commencement, so you are not paying rent on a space you cannot yet use. Our guide on commercial office fit outs covers how Stemar Group manages that stage from design through to handover.
How CAT B connects to make good at lease end
There is one more reason the CAT A and CAT B distinction matters, and it comes at the end of your lease rather than the start. Many make good clauses require you to strip your CAT B fit out back to CAT A condition when you leave, removing partitions, branding, and services so the floor is handed back as a blank canvas. In other words, CAT A is often both your starting point and your finishing point. Our guide to office make good explains how that obligation works and how to plan for it.
How Stemar Group delivers your CAT B fit out
CAT B is the core of what we do. Stemar Group delivers commercial fit outs, refurbishments, and partitions across Greater Western Sydney, and you can see the full range on our services page.
Every CAT B fit out runs on the same principles as the rest of our work. A fixed-price quote so there are no surprises. Direct involvement from Steve and Mario rather than layers of account managers. And our manufacturing base in Wetherill Park, which lets Stemar Group pre-fabricate joinery and partitions off site to keep install times short and disruption low. Because we handle design, construction, and handover under one team, you have a single point of accountability from the blank CAT A floor to the finished workspace.
Leasing a CAT A space in Sydney? Talk to Stemar Group about a fixed-price CAT B fit out quote before you commit.
Frequently asked questions about CAT A and CAT B fit out
What is a CAT A and CAT B fit out?
A CAT A fit out is the base level of fit out, usually done by the landlord, that makes a commercial space ready to occupy but still generic, with ceilings, basic services, and finished surfaces. A CAT B fit out is the tenant’s bespoke fit out that turns that blank space into a branded, functional workplace with partitions, meeting rooms, finishes, and furniture. Stemar Group specialises in CAT B fit outs and can also deliver CAT A works.
What is the difference between CAT A and CAT B fit out?
The main difference is who does the work and how far it goes. CAT A is the landlord’s generic base build that makes the floor lettable. CAT B is the tenant’s specific fit out layered on top, tailored to how that business works. CAT A is a blank canvas, CAT B is the finished workspace.
Who pays for a CAT B fit out?
The tenant usually pays for the CAT B fit out, since it reflects their specific brand and layout. In some leases the landlord contributes through a fit out incentive or contribution negotiated as part of the deal. CAT A works are normally the landlord’s cost.
What does CAT A fit out mean?
CAT A fit out means the base building work that brings a space up to a ready-to-occupy but generic standard. It typically includes raised floors or finished floors, suspended ceilings, basic mechanical and electrical services, lighting, and fire systems, but no partitions, branding, or furniture. A CAT B fit out is still needed before a business can move in.
Do I need a CAT B fit out if my space is already CAT A?
Yes. A CAT A space is functional but blank, with no partitions, meeting rooms, kitchens, branding, or furniture. You need a CAT B fit out before the space works for your business. Stemar Group can scope and quote the CAT B stage so you know the full cost and timeline before you commit to a lease.